 |
| Panorama made in 1999 with Guy's Hospital the tallest building. How things have changed. |

Showing posts with label Bermondsey St. Show all posts
Showing posts with label Bermondsey St. Show all posts
Friday, 22 November 2019
Panorama from Tanner St

Tuesday, 16 October 2012
Close up on Morocco St
When I was scanning and preparing the Simmons Co photographs, I noticed that the corner of Bermondsey St and Morocco St was visible behind the staff group.
In this image it is possible to see that the building which was to become the bank, was, at the time of the photo, a far smaller building, probably occupying 1/3rd of the site which was occupied by the (Midland) bank in later years. The detailing of the garage building in Morocco St is clearly visible to the right.
 |
| Section of the Simmons staff photo. Photographer unknown. |
Wednesday, 10 October 2012
Bermondsey St and Tanner St
 |
| The entrance to what was the GIFCO premises, now the entrance to Royal Oak Yard. Also known as 'The Concrete Castle', the GIFCO building was reputedly one of Britain's earliest concrete structures. |
 |
| In the foreground is 5/7 Tanner St, Zincography House, and on its right, the site of what was Hatchers Yard. Hatchers were a haulage firm and the rather crude bollards on the pavement opposite were installed to discourage Hatchers drivers from parking on the pavement. The site was soon to become Swann Court. |
 |
| One of the saddest losses on Bermondsey St was the destruction (by fire) of 39/45 Bermondsey St. That building stood immediately next to The Stage, 47 Bermondsey St, and shared the same white glazed brick facade. Unfortunately, soon after a planning application was made for the redevelopment of the site (c1986), the building caught fire, was declared a dangerous structure and pulled down. |
Saturday, 6 October 2012
Melior Place, Tanner St and Elephant & Castle
 |
| Melior Place, 1984 |
 |
| During the demolition of the last functioning tannery, S O Rowe, at the junction of Tanner St and Tower Bridge Rd. Copyright Niall Connolly |
 |
| Another view of the S O Rowe site, looking north with the Sarson's chimney and vats just visible. Copyright Niall Connolly |
 |
| The Faraday Monument, Elephant & Castle. Copyright Niall Connolly |
Wednesday, 3 October 2012
Arpino Gibbs
 |
| A view of the Arpino Gibbs warehouse before Zandra Rhodes converted it into apartments. Copyright Niall Connolly |
St Mary Magdalene's Churchyard
Back in 2003, as a result of a phone call from a concerned member of the public, Southwark Council visited St Mary Magdalene's Churchyard and examined what lay behind a very fine hoarding at the northern boundary of the Churchyard.
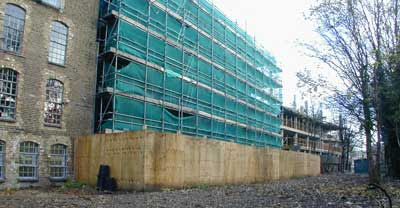


The hoarding itself was perfectly legitimate, having been covered by an agreement between Southwark Council and the adjacent owner/developer. What wasn't quite so legitimate was what lay behind the hoarding.............................
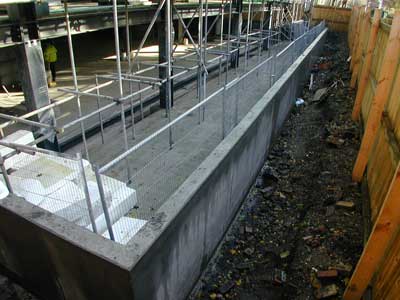
Behind the hoarding was a concrete terrace which was an extension, into the churchyard, from the adjacent development. The terrace was some 27m by 4m and extended downward by more than 2m. To construct this structure, an equivalent cubic amount of the churchyard had been removed and with that went what are known as 'disaggregated remains' ie skeletal remains of those buried in the churchyard in the years before the churchyard was deconsecrated. (As I understand it, the disturbance or removal of 'disaggregated remains' is a criminal offence.)
This was a good example of the conflict between development and public spaces, particularly when public spaces, such as churchyards and parks, no longer have the attention of staff who know their boundaries. Developers understand this.
Subscribe to:
Posts (Atom)