Showing posts with label Tanner Street. Show all posts

Sunday, 28 October 2012

A gap in Leathermarket St - surely not.

Bellway Homes were partly responsible for the re-invention of Bermondsey Street through their redevelopment of what was the British Telecom depot on Leathermarket Street. The development, designed by architects CZWG, was heavily advertised in the Evening Standard with illustrations showing a couple, in evening dress, dancing the night away.  Wishful thinking for Bermondsey in the early 1990s! However, the advertising raised Bermondsey's profile and marked the start of the mainstream development of Bermondsey. Today, the phrase 'a gap in Leathermarket St' would raise howls of protest about multi-nationals paying no tax but 'back in the day' there were other types of 'gap' in Leathermarket St.

From memory, the Bellway development was originally intended to carry on to the south, through to Long Lane. The owner of the adjacent industrial site (was the company called Dairymaid?) would not sell so the resultant Bellway scheme was rather more limited than the original vision.
A gap in Leathermarket St!

Before the construction of 105 Bermondsey St
During the conversion of Britz Brothers/Hepburn & Gale, Long Lane.


When Blue Lion Court was another antiques warehouse.

Just before the infill at the junction of Tyers Gate and Bermondsey St


Bermondsey Wall. Now a completely impossible view.


Tuesday, 16 October 2012

Tanner St, north side, west end

The Denyer Associates drawings focussed on the Bermondsey Street Conservation Area as it was in 1979. That CA was focussed on the elevations of Bermondsey St and parts of Druid St, Whites Grounds, Tanner St, Morocco St, Tyers Gate, Lamb Walk and Grange Walk. The drawings produced by Denyer reflected the limits of the CA at that time and, as a result, leave chunks of those streets unrecorded.

In this way, Tanner St is recorded on the north side as far as Hatchers haulage yard and then there is a gap where Tanner House stands and then the drawings record the Turtle & Pearce building, leaving the elevations of Sarson's Vinegar Factory unrecorded.

This composite drawing shows Tanner St from the junction with Bermondsey St to Hatchers yard.
Elevation of the west end, north side of Tanner St, London SE1, copyright Denyer Associates
Tanner Street, north side, from Bermondsey St to Hatchers yard. Copyright©Denyer Associates


To illustrate the possible connection between 3, 5 & 7 Tanner St and the design of Telford's viaducts, the image below shows the front elevation as it would have been had 5 & 7 not been refurbished in the early 1960s. Had the building been left alone, it would probably be worthy of listing today but at least one element, 3 Tanner St, retains the original features.
Line drawing of 3, 5 & 7 Tanner St, London SE1 showing the street elevation as it would have been prior to 1960
3, 5 & 7 Tanner Street ©Niall Connolly

Close up on Morocco St

When I was scanning and preparing the Simmons Co photographs, I noticed that the corner of Bermondsey St and Morocco St was visible behind the staff group.
Black & white image showing part of the buildings at junction of Morocco St and Bermondsey St, London SE1, photographer unknown.
Section of the Simmons staff photo. Photographer unknown.
In this image it is possible to see that the building which was to become the bank, was, at the time of the photo, a far smaller building, probably occupying 1/3rd of the site which was occupied by the (Midland) bank in later years. The detailing of the garage building in Morocco St is clearly visible to the right.

Monday, 15 October 2012

Tanner St and perambulators

Black and white image c1959 showing 5 & 7 Tanner Street, off Bermondsey St, London SE1
5&7 Tanner St as pictured from Tanner St park in 1957 prior to the building being purchased by George Hine & Sons. Photographer unknown.  
No's 3, 5 & 7 Tanner Street were built around 1838 (in a style possibly influenced by Telford who was working at St Catherine's Dock) as one building but used, until 1888, as three separate commercial premises. In 1888 the building was purchased by the Simmons Company, makers of perambulators, mail carts and stretchers. Simmons later purchased No.1 Tanner St and connected the four buildings together for different aspects of their production. No.1 Tanner St was used for painting and finishing and No.3 was the location of the forge where Simmons produced their patented carriage springs.

Simmons failed to become involved in the war effort and their production methods were overtaken by other manufacturers, notably Silver Cross. By 1952 Simmons were selling No.1 Tanner St and the company finally closed its doors in 1959. George Hine & Sons purchased and refurbished No's 5 & 7, removing the arched heads to the loading bays and the infill detailing.  No 3 remained, largely unchanged, in the Simmons family and was used in the production of military uniforms and then flags and banners till the mid-1980s.

In 1986, No.3 was purchased by Niall Connolly & Belinda Magee who undertook the first English Heritage renovation in the area. Whilst the loading cranes and chimneys had been removed by 1960, the refurbishment of No.3 saw the reconstruction of the left hand chimney (to dimensions provided by this photograph) and the reinstatement of the warehouse crane.
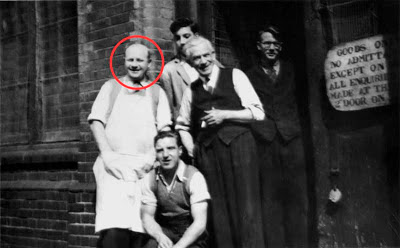


Black and white photo, Simmons Co staff, outside No1 Tanner Street, Bermondsey, London SE1. Photographer unknown.
Simmons staff pictured outside No.1 Tanner St (1950s?). Photographer unknown.
The man circled in this photograph was 'Bill' and his surname has escaped my records. When I started on the renovation of No.3 Tanner Street, a source of tools was Bickels who were leatherworkers located on Bermondsey St. In casual in conversation with the two elderly gentlemen who ran the Bickels trade counter, it transpired that Bill had worked for the Simmons Co and he had some photographs of the staff. Bill is circled in the photo above.


Black and white photo, Simmons Co staff, outside No1 Tanner Street, Bermondsey, London SE1. Photographer unknown.
Simmons staff photo before an outing. Photographer unknown.
Bill was unable to provide any specific dates for the events shown in these photographs but this is a large group photograph taken outside No.3 Tanner St, possibly in the late 1930s


Black and white photo, Simmons Co staff on company outing from Bermondsey, London SE1. Photographer unknown.
This is the staff outing pictured somewhere in the countryside. Photographer unknown. 
Again, it is difficult to date but I suspect that this photo was made in the later years of the Simmons Co as there are fewer staff in the photograph, possibly indicating the company's decline. What is of interest is the gentleman to the far right of the picture who seems to be wearing a dress.


Black and white photo, Simmons Co staff, outside No1 Tanner Street, Bermondsey, London SE1. Photographer unknown.
A group of women workers seated in an example of Simmons' product. Photographer unknown.
The Simmons Company was highly regarded in its day and Bill told me that the company had produced baby carriages for Prince Charles and Princess Anne although I have never seen confirmation of that claim. What was true was that in the late 1980s, before No.1 Tanner Street was redeveloped as offices, it was still possible to see the 'walkway' which was installed in the upper floors of that building. The baby carriages were pushed along this elevated walkway allowing the foreman to inspect the paintwork and the smooth running of the wheels and spring mechanisms.


Wednesday, 10 October 2012

Bermondsey St and Tanner St

The entrance to Royal Oak Yard, 156 Bermondsey St, London SE1 occupied by the General Iron Foundry Company GIFCO. Copyright Niall Connolly
The entrance to what was the GIFCO premises, now the entrance to Royal Oak Yard. Also known as 'The Concrete Castle', the GIFCO building was reputedly one of Britain's earliest concrete structures.

Site of 5 & 7 Tanner Street, Bermondsey, London SE1, after demolition c1987. Copyright Niall Connolly
In the foreground is 5/7 Tanner St, Zincography House, and on its right, the site of what was Hatchers Yard. Hatchers were a haulage firm and the rather crude bollards on the pavement opposite were installed to discourage Hatchers drivers from parking on the pavement. The site was soon to become Swann Court. 

39/45 Bermondsey Street, London SE1, and The Stage building after 39/45 had burned down. Copyright Niall Connolly.
One of the saddest losses on Bermondsey St was the destruction (by fire) of 39/45 Bermondsey St. That building stood immediately next to The Stage, 47 Bermondsey St, and shared the same white glazed brick facade. Unfortunately, soon after a planning application was made for the redevelopment of the site (c1986), the building caught fire, was declared a dangerous structure and pulled down.

Monday, 8 October 2012

Above Sarson's


A view made from above Sarson's Vinegar Works showing the vats in the left foreground and, in the middle distance to the left of the Sarson's chimney, you can see the wasteland that was White's Grounds, formerly known as Artillery Row. The building in the immediate foreground was a pub but, for the life of me, I can't remember its name.


This is a view of the buildings on the corner of Tanner St and Tower Bridge Road, where I made the 'high' view at the top of the page. I must have made the views of Sarson's from the roofs to the right of the right hand chimney stacks.

Saturday, 6 October 2012

Breton House, Snowsfields, Tanner St and St Thomas St

Breton House, The Grange near Abbey St. Canary Wharf in the distance. Copyright Niall Connolly
This block, and blocks like it, are quite fascinating. Why? Because, like the Lloyds Building, some of their inner workings are visible from the outside. In this case, its the staircase and the rubbish chute that is open to the world, like a cut-away drawing from The Eagle. And the light helps.


Walter Coles Polythene Bags - manufacturing in Tanner St. Copyright Niall Connolly.


The junction of Snowsfields and St Thomas St. In the background is the control box for London Bridge Station.
Copyright Niall Connolly

John Adams Printers, No.4 Tanner St, before it gained an additional floor. Copyright Niall Connolly.

Melior Place, Tanner St and Elephant & Castle

Melior Place, 1984


During the demolition of the last functioning tannery, S O Rowe, at the junction of Tanner St and Tower Bridge Rd. Copyright Niall Connolly


Another view of the S O Rowe site, looking north with the Sarson's chimney and vats just visible.
Copyright Niall Connolly


The Faraday Monument, Elephant & Castle. Copyright Niall Connolly

Sunday, 30 September 2012

More images from 1984


Tyers Gate, 1984. Arpino Gibbs had not yet rebuilt the left hand corner
and the right hand corner would wait another 15 years. Photographer unknown.
1, 3, 5&7 Tanner St, 1984. The fading sign-writing for 'Bermondsey Wireworks' is visible on the left. Neon Signs occupied No.1 with Arthur Smart (flags and banners) at No.3 and 5&7 was called 'Zincography House' and was used as a printworks. Photographer unknown.

9 Tanner St (John Adams, Printers) showing the mural depicting aspects of Bermondsey life. At the time, this building had recently been purchased from Rankin Bros who had used it as a cork warehouse. The mural was created as part of Southwark Council's 'Industrial Improvement Area' programme of the late 1970s. Reading clockwise from bottom left, the mural illustrates: the Queen's Jubilee; sheep shearing; Bermondsey Abbey; 3 Day Printers; Turtle & Pearce; Rankin Bros & St Saviour's Wharf; wash day; the local antiques business (featuring the late Neil Anderson); Hop picking; bonfire night and, in the middle, the Leather Exchange and leather working. Photographer unknown.

Bermondsey St. from what was the Midland Bank, just visible on the right, to what was 3 Day Printers on the left. Photographer unknown.

The original location of the Bermondsey Street Post Office, near the corner of Bermondsey St and Morocco St. The radical 'Bermondsey Lamp-post', a free school for local truanting children, was located in the upper floors of the grocery store. In the aftermath of the property crash of 1989/90, the grocery store (which had become Goode Foodes) and the Post Office were the focus of arson attacks and largely burned out, although Goode Foodes survived. Photographer unknown.
There was always a cafe somewhere on this block and, in 1984, it was Gino's. This terrace, 132 - 140, was demolished and redeveloped in the late 1980s by the same developer who later purchased and started the redevelopment of Sarson's Vinegar Factory. Photographer unknown.